
Kiera Burnham
keburnham1@gmail.com
REALTOR®

BEDS5
BATHS2 full 1 partial
SQUARE FEET2,934
MLS#1027158
STATUSActive
PROPERTY TYPEResidential - Single Family
SCHOOLCommack
Property Description
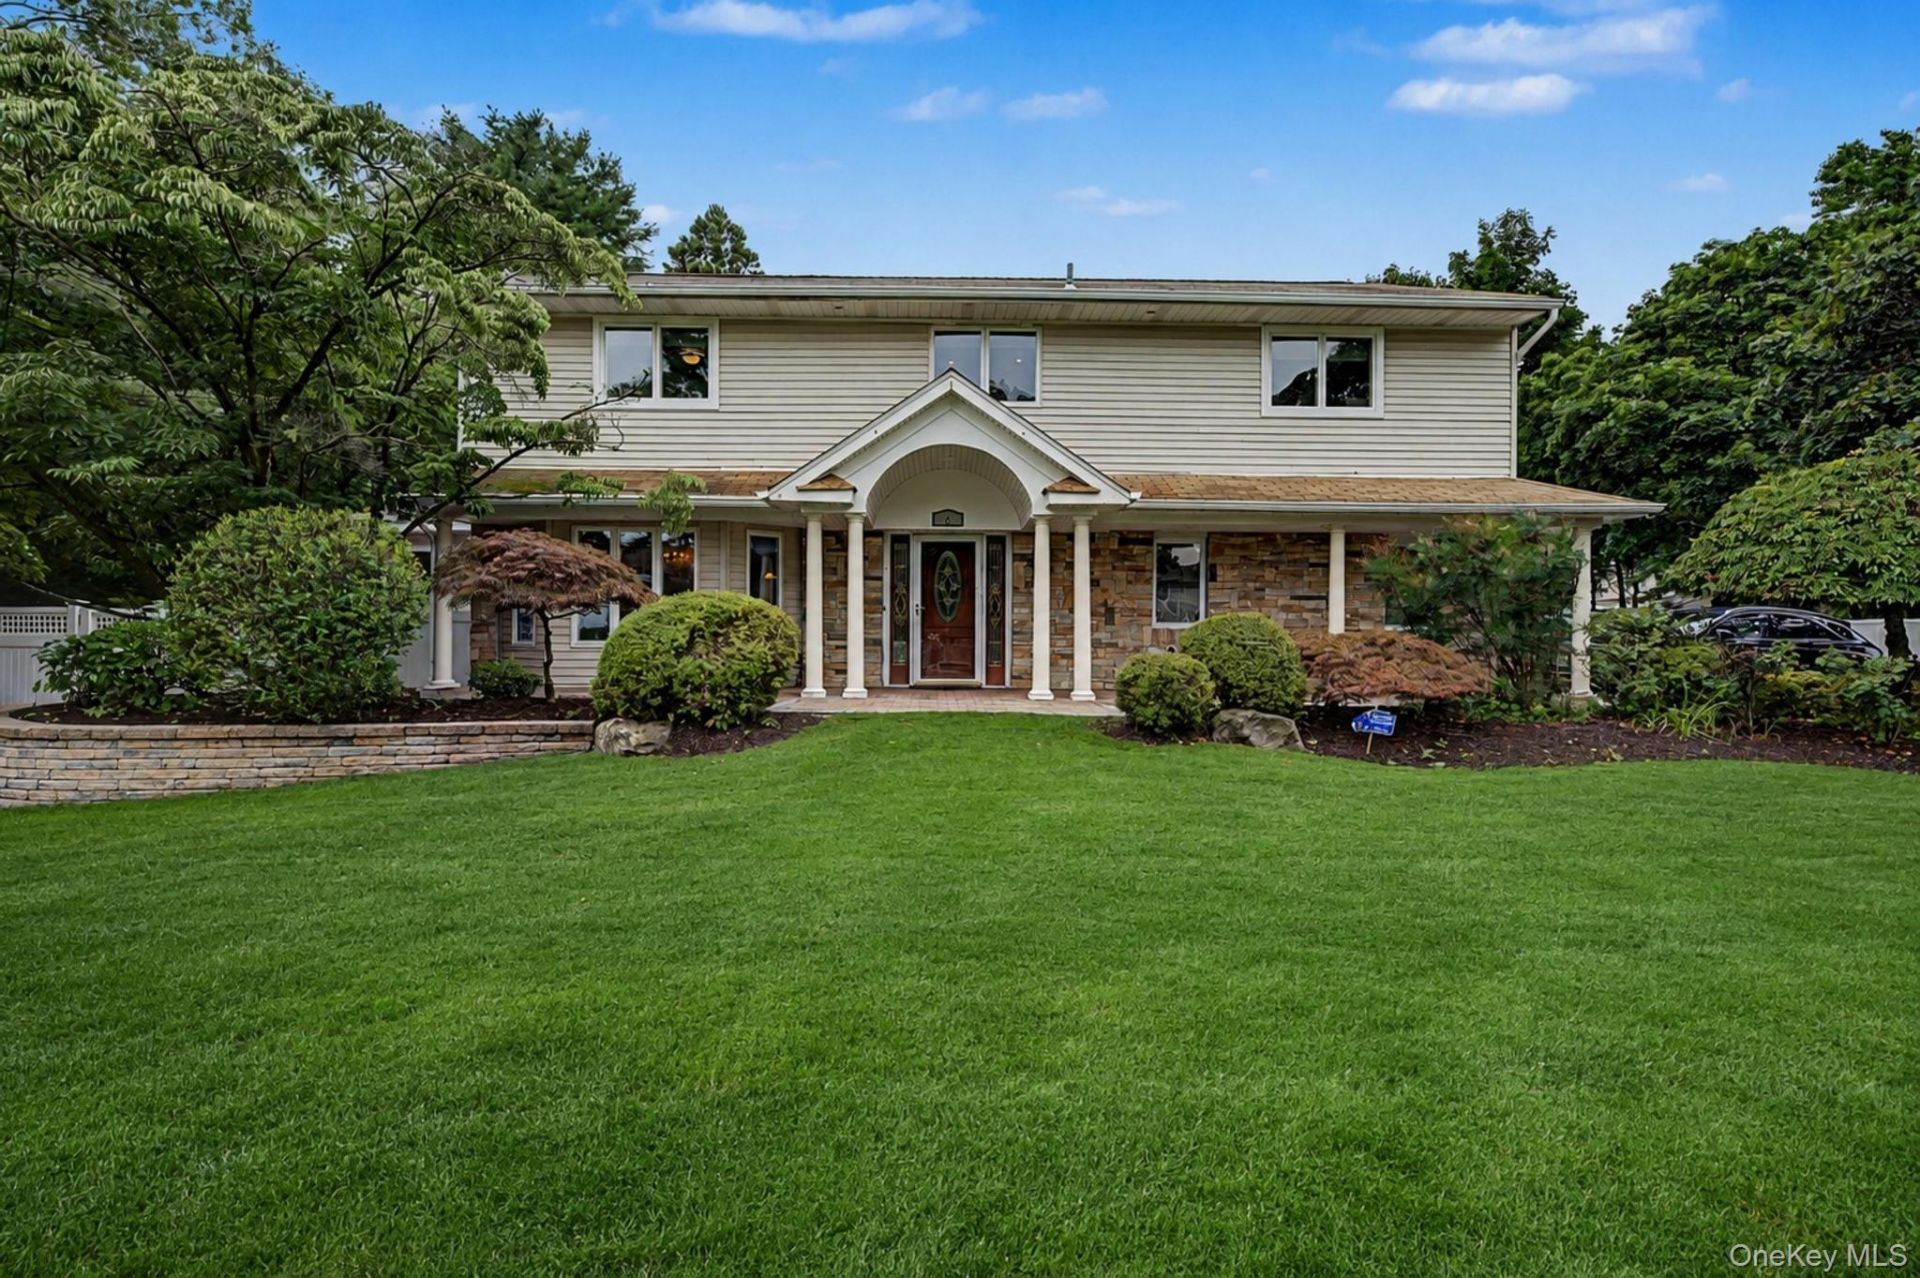
Welcome to this exceptional expanded 5-bedroom, 3-bath Splanch, perfectly situated on a beautifully landscaped half-acre in the highly sought-after East Northport community and located within the award-winning Commack School District. Offering an ideal blend of spacious living, thoughtful updates, and resort-style outdoor amenities, this home is designed for today's lifestyle. The heart of the home is the stunning expanded chef's kitchen, featuring abundant granite countertops, updated cabinetry, a stylish tile backsplash, stainless steel appliances, a vaulted ceiling, and a skylight that fills the space with natural light. The open-concept design flows seamlessly into the warm and inviting den, complete with a beautiful stone-front propane gas fireplace and French doors leading to your private backyard paradise. Step outside and experience your own staycation oasis. This spectacular backyard is made for entertaining and relaxation, featuring a sparkling in-ground pool, outdoor kitchen, spacious paver patio, charming cabana, and a private basketball court. Whether hosting summer barbecues, pool parties, or quiet evenings under the stars, the possibilities are endless. Inside, the open floor plan provides exceptional flow for everyday living and entertaining. A spacious formal dining room is perfect for holiday gatherings and special occasions, while the sun-filled formal living room occupies its own level, showcasing soaring vaulted ceilings and oversized windows that overlook the picturesque backyard. All five generously sized bedrooms are located on the upper level, offering comfort, privacy, and plenty of room for family and guests. Additional highlights include updated bathrooms, crown molding, custom wood railings, an expanded laundry room, pull-down attic stairs for convenient storage, an upgraded precast cesspool, and in-ground sprinklers in both the front and rear yards. From its impressive living spaces and beautifully updated interior to its incredible backyard retreat, this one-of-a-kind home offers the perfect combination of luxury, comfort, and entertainment in one of East Northport's most desirable neighborhoods. Simply unpack and start enjoying the lifestyle you've been dreaming of.
Property Features
Property Type: Residential - Single Family
Basement: Partial
Basement: Yes
Cooling: Central Air
Days on Market: 1
Fireplaces: 1
Garage: 2
Heating: Baseboard, Oil
Home Style: Splanch
Lot Size: 0.46 Acres
Taxes: $11,198
Year Built: 1968
Amenities
First Floor Full Bath
Chefs Kitchen
Eat-in Kitchen
Entrance Foyer
Formal Dining
Granite Counters
His and Hers Closets
Kitchen Island
Natural Woodwork
Open Floorplan
Open Kitchen
Primary Bathroom
Recessed Lighting
Feature Descriptions
Appliances: Dishwasher, Dryer, Microwave, Oven, Range, Refrigerator, Washer, Wine Refrigerator
Attic: Full
Exterior: Frame
Fireplace Features: Wood Burning
Fireplace Y/N: Yes
Formal Dining: Yes
GarageY/N: Yes
Laundry: Laundry Room
Lot Dimensions: ,46
Number Of Kitchens: 1
On Market Date: 2026-07-17
Parcel Number: 0400-182-00-02-00-089-000
Parking Features: Driveway, Garage Door Opener
Pool Features: In Ground
Rental Term: Monthly
Rooms Total: 8
Sewer: Cesspool
Swimming Pool: Yes
Utilities: Cable Connected, Electricity Connected, Underground Utilities, Water Connected
Water: Public
Local Schools
High School: Commack High School
Middle School: Commack Middle School
Elementary School: North Ridge School
School District: Commack
Listed By / Shown By
Listing By
Agency Name: Howard Hanna Coach
Agency Contact: 631-499-1000
Shown By
Agent Name: Kiera Burnham keburnham1@gmail.com
Agent Phone: Cell: (614) 404-8824

Estimate Your Payment
Estimated Payment
$ 6,768.85 per month $5,456.52 Principal & Interest $933.17 Property Tax $379.17 Homeowner's InsuranceChange Payment Information

Kiera Burnham
Cell: (614) 404-8824
Email Me
Privacy Policy / DMCA Notice / ADA Accessibility


This site is hosted, designed and copyright
© 1994 - 2026 by
Delta Media Group, Inc. -- Patent Pending --