
Kiera Burnham
keburnham1@gmail.com
REALTOR®

BEDS3
BATHS2 full
SQUARE FEET1,442
MLS#1972160
STATUSActive
PROPERTY TYPEResidential - Single Family
SCHOOLMuskego-Norway
Property Description
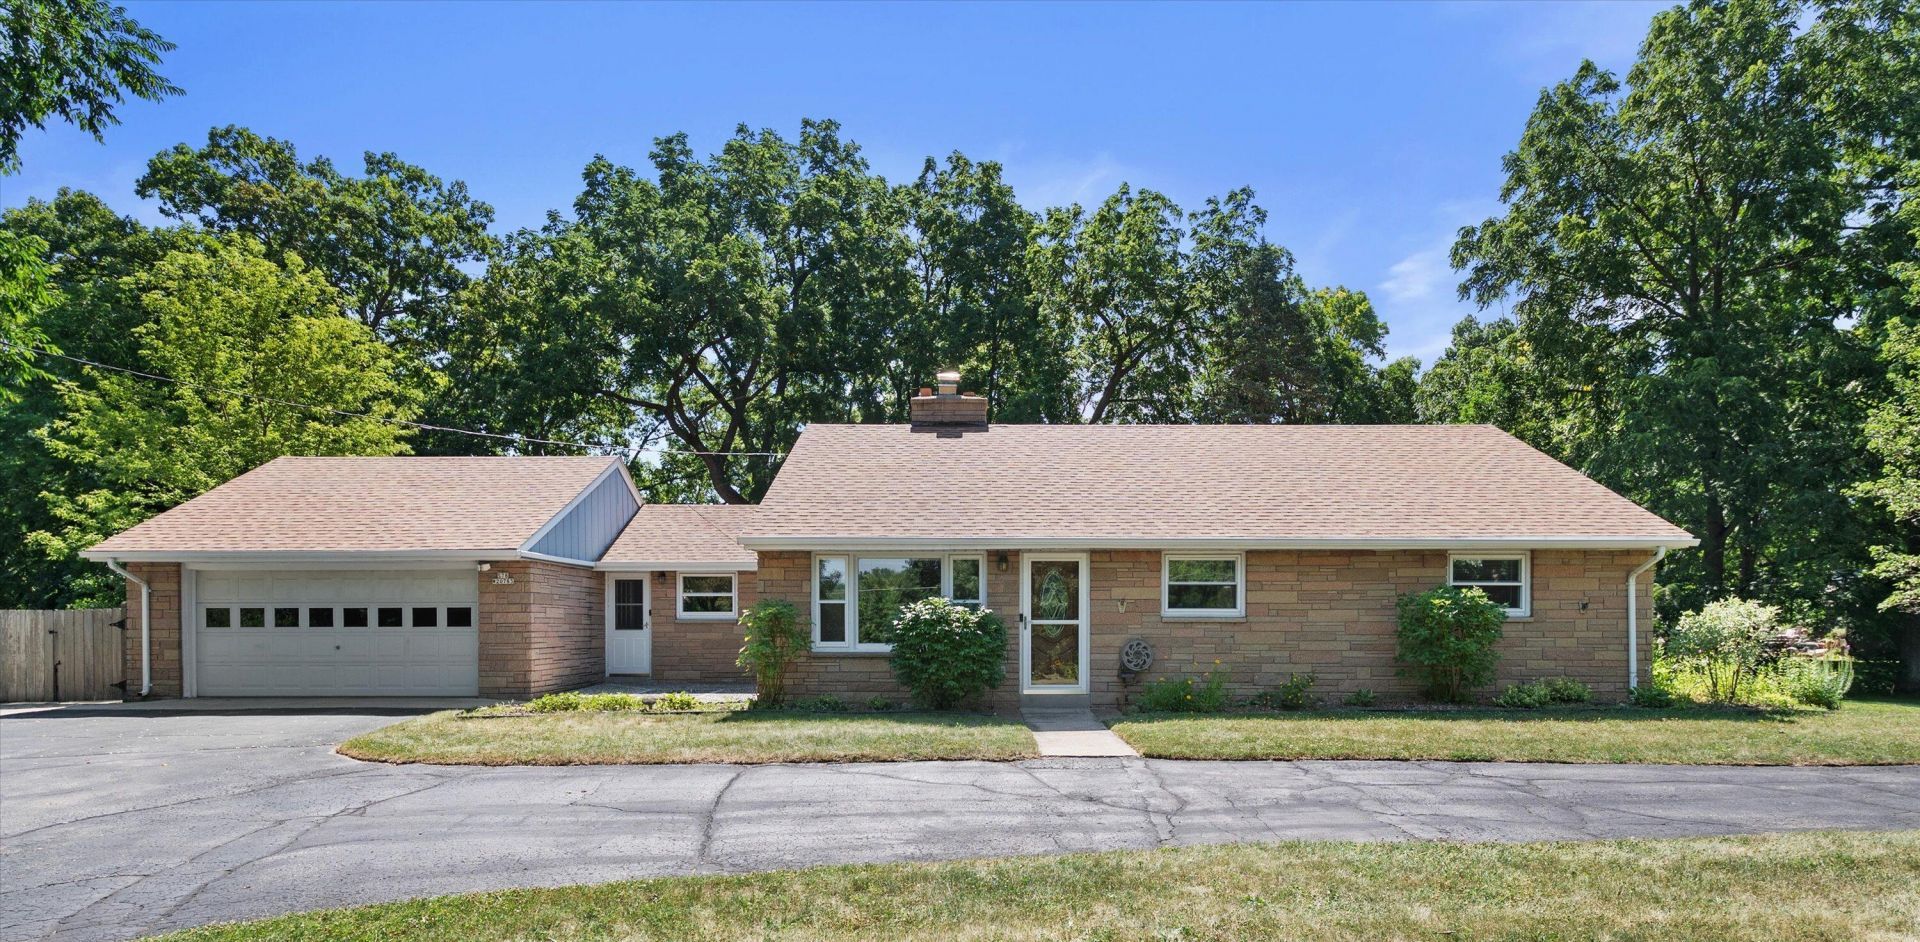
You've just found a very special home in a very special city! This mid-century modern ranch has been lovingly cared for by the same owners for nearly 40 years. You are sure to enjoy the park-like scenery with mature trees in an abundant natural setting, complemented with a sizable deck.Step inside to enjoy comfortable spaces and natural brick wood-burning fireplace. This property is now connected to municipal water with well system connected to the outer hose bibs.Low taxes with rich amenities: the new owner will enjoy a full palette of activities in the area, including swimming beaches, hiking, cross-country skiing, snowshoeing, fishing, and boat launches at the three municipal lakes. High quality of life!One year basic home warranty included. Some images virtually staged
Property Features
Property Type: Residential - Single Family
Basement: Full, Radon Mitigation
Fuel Type: Natural Gas
Garage: 2 car attached
Garage: Electric Door Opener
Home Style: Ranch
Lot Size: 0.82 Acres
Stories: 1.0
Taxes: $2,925
Year Built: 1955
Feature Descriptions
Accessibility: Bedroom on Main Level, Stall Shower
Appliances: Cooktop, Dishwasher, Disposal, Dryer, Oven, Range, Refrigerator, Washer, Water Softener Owned
Bath: At least one Bathtub, Ceramic Tile, Shower Over Tub
Data Source: Metro MLS
Driveway: Paved
Exterior: Deck
Exterior: Brick
Flood Plain: Unknown
Heating/Cooling: Central Air, Forced Air
Interior: Cable TV Available, High Speed Internet, Natural Fireplace, Wood Floors
Lot Dimensions: 0
Outbuildings: Storage Shed
Water/Sewer: Municipal Sewer, Municipal Water, Private Well
Zoning: ERS-1
Room Sizes
Living/Great Room: 15.00 X 14.00 Level - M
Kitchen: 11.00 X 13.00 Level - M
Dining Room: 11.00 X 11.00 Level - M
Primary Bedroom: 11.00 X 12.00 Level - M
Bedroom 2: 11.00 X 12.00 Level - M
Bedroom 3: 10.00 X 10.00 Level - M
Local Schools
High School: Muskego
Middle School: Muskego Lakes
Elementary School: Mill Valley
School District: Muskego-Norway
Listed By / Shown By
Listed By
Agency Name: Baird & Warner
Shown By
Agent Name: Kiera Burnham keburnham1@gmail.com
Agent Phone: Cell: (614) 404-8824

Estimate Your Payment
Estimated Payment
$ 2,038.90 per month $1,678.51 Principal & Interest $243.75 Property Tax $116.64 Homeowner's InsuranceChange Payment Information

Kiera Burnham
Cell: (614) 404-8824
Email Me
Privacy Policy / DMCA Notice / ADA Accessibility


This site is hosted, designed and copyright
© 1994 - 2026 by
Delta Media Group, Inc. -- Patent Pending --